


Years of practice
STUDIO — VARGA ELTER ARCHITECTS
Two founders. One way of seeing.
Lena Varga and Tobias Elter met at the drawing table in 1998. Since 2004 their studio has grown to thirty-eight people – and still works like a workshop.
THE STUDIO IN ONE SENTENCE
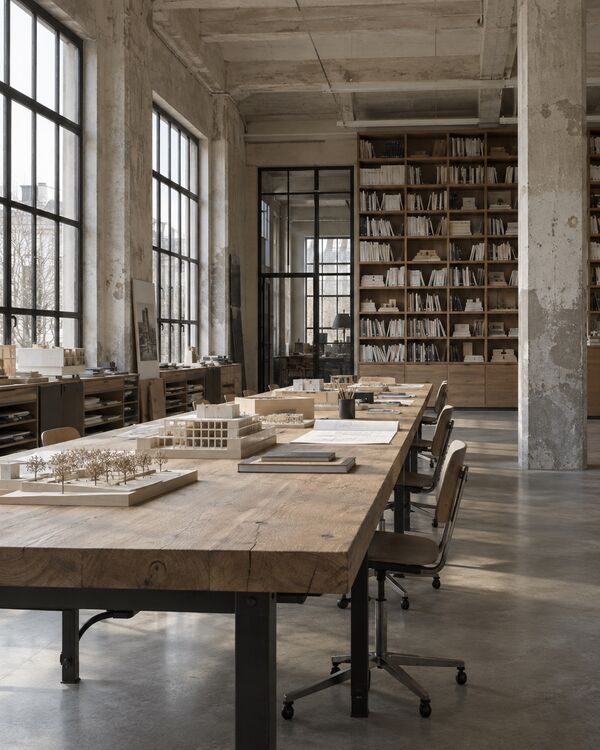
Thirty-eight architects, model makers and material lovers at one long table in a former print works.
THE FOUNDERS
ARCHITECTS BDA, MUNICH
“A good building does not shout. It makes the people inside it feel a little calmer, every single day.”
Lena Varga
FOUNDING PARTNER · ARCHITECTURE
“We design the door handle with the same care as the façade. People touch one of them every day.”
Tobias Elter
FOUNDING PARTNER · INTERIORS
HOW WE WORK
Three things we always do.
01
Start on site
Before we draw, we spend time on the plot – at different times of day, in different weather.
02
Build with fewer materials
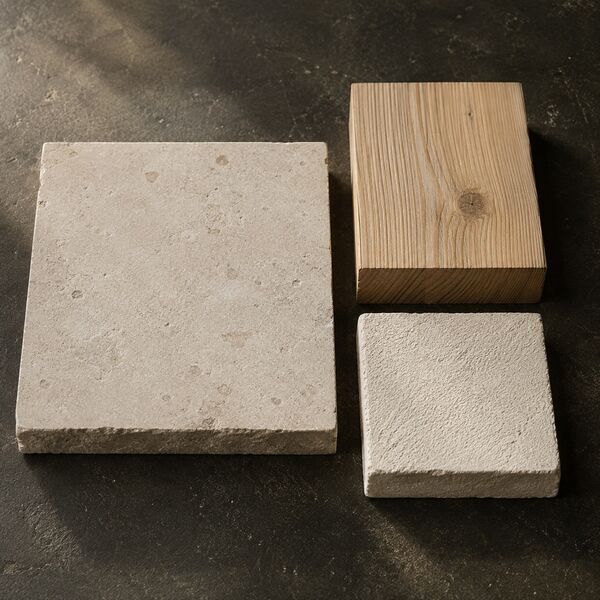
Wood, stone, lime and concrete, used honestly. Fewer layers make buildings that last and can be repaired.
03
Stay after the handover
We visit every building one year after moving in – and fix what we learn.
THE STUDIO
A print works in Maxvorstadt.
Since 2019 we work in a converted print hall: one long table, a model workshop and a library that clients are welcome to use.
ADDRESS
Zieblandstraße 18, Munich
PEOPLE
38 architects, designers, engineers
WORKSHOP
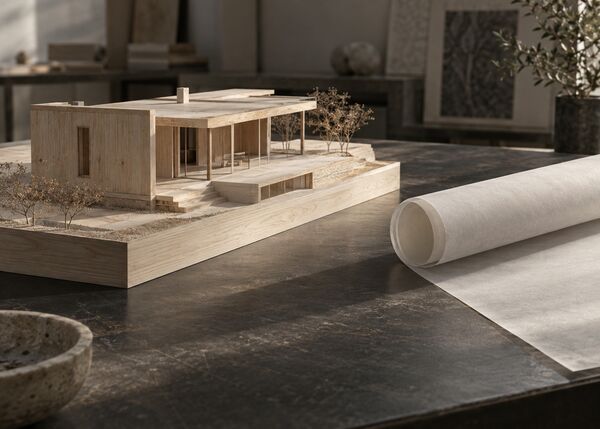
Models in wood, clay and plaster
0
0
People
0
Competitions won
0
Languages spoken on site
TEAM
THE PEOPLE WHO DRAW
PARTNER
Lena Varga
ARCHITECTURE
PARTNER
Tobias Elter
INTERIORS
ASSOCIATE
Mei Tanaka
HEAD OF INTERIORS
ASSOCIATE
Samuel Adeyemi
PROJECT ARCHITECT
ASSOCIATE
Clara Brandl
RENOVATION & HERITAGE
STUDIO
Jonas Wirth
MODEL WORKSHOP
CHRONICLE
2004 – TODAY
2004
Studio founded in Schwabing – two desks, one client.
2008
First public building: a timber kindergarten in Dachau.
2012
Interiors become their own discipline under Mei Tanaka.
2016
Competition win for the Stadtmuseum extension, Regensburg.
2019
Move into the converted print works in Maxvorstadt.
2024
Bavarian Architecture Prize.
WORK WITH US
A
lake house?
museum?
loft?
barn?
Let’s talk on site.
Two founders, one table — Two founders, one table — Two founders, one table — Two founders, one table —